


Corporate

WillScot

One Headquarters. One Connected Team.
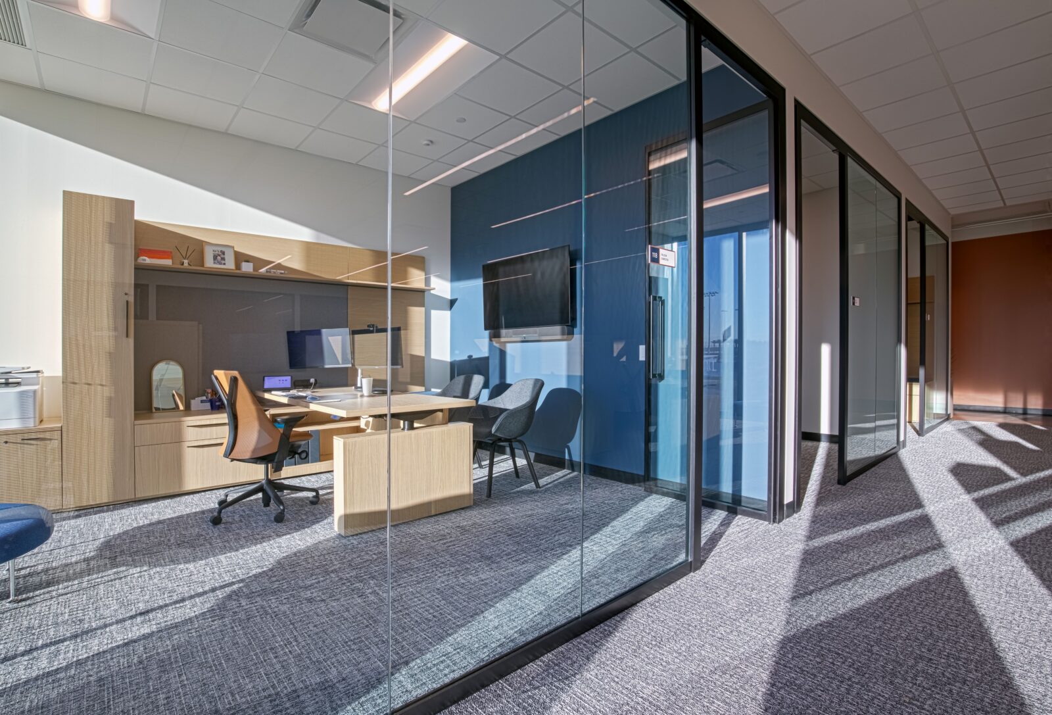
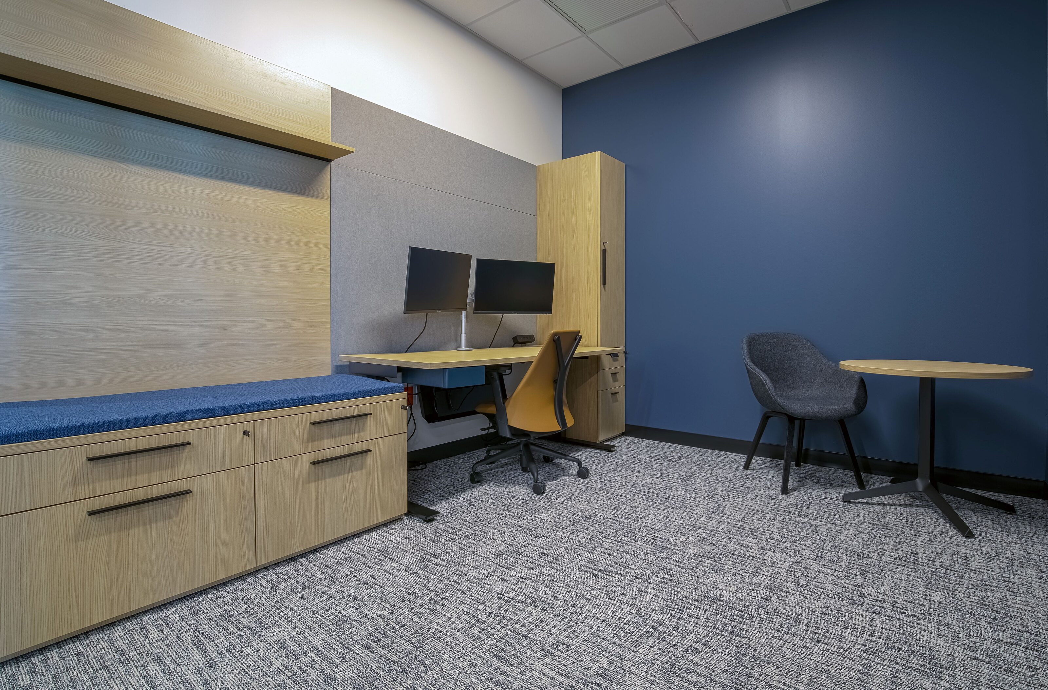
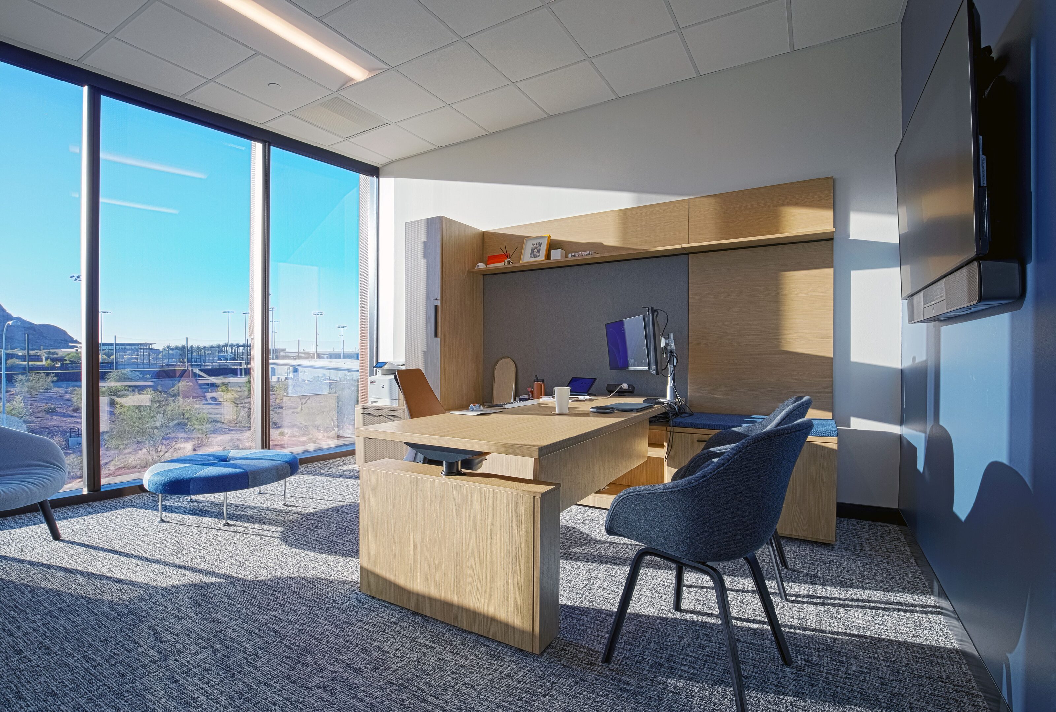
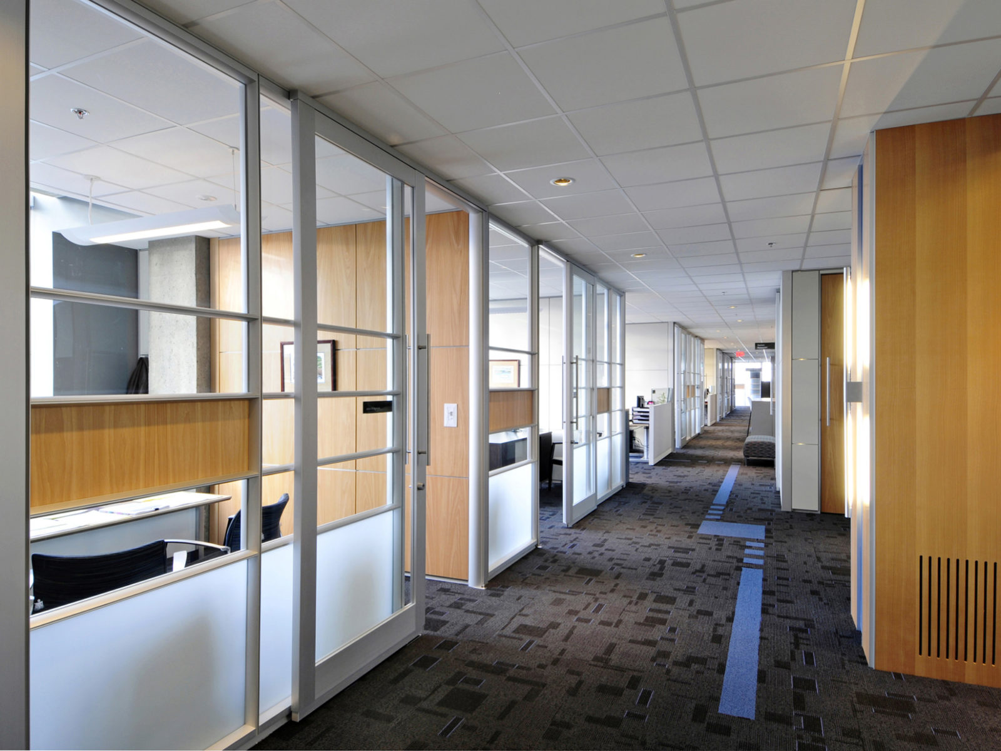
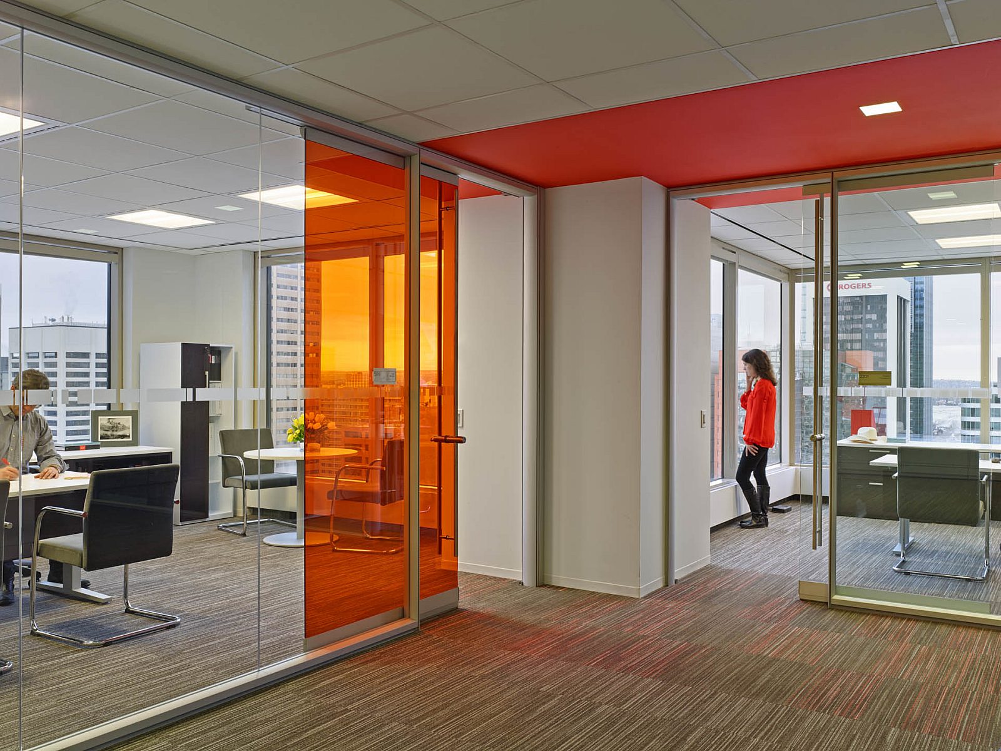
Willscot | Corporate Office Space | Executive Office Space | Phoenix, AZ
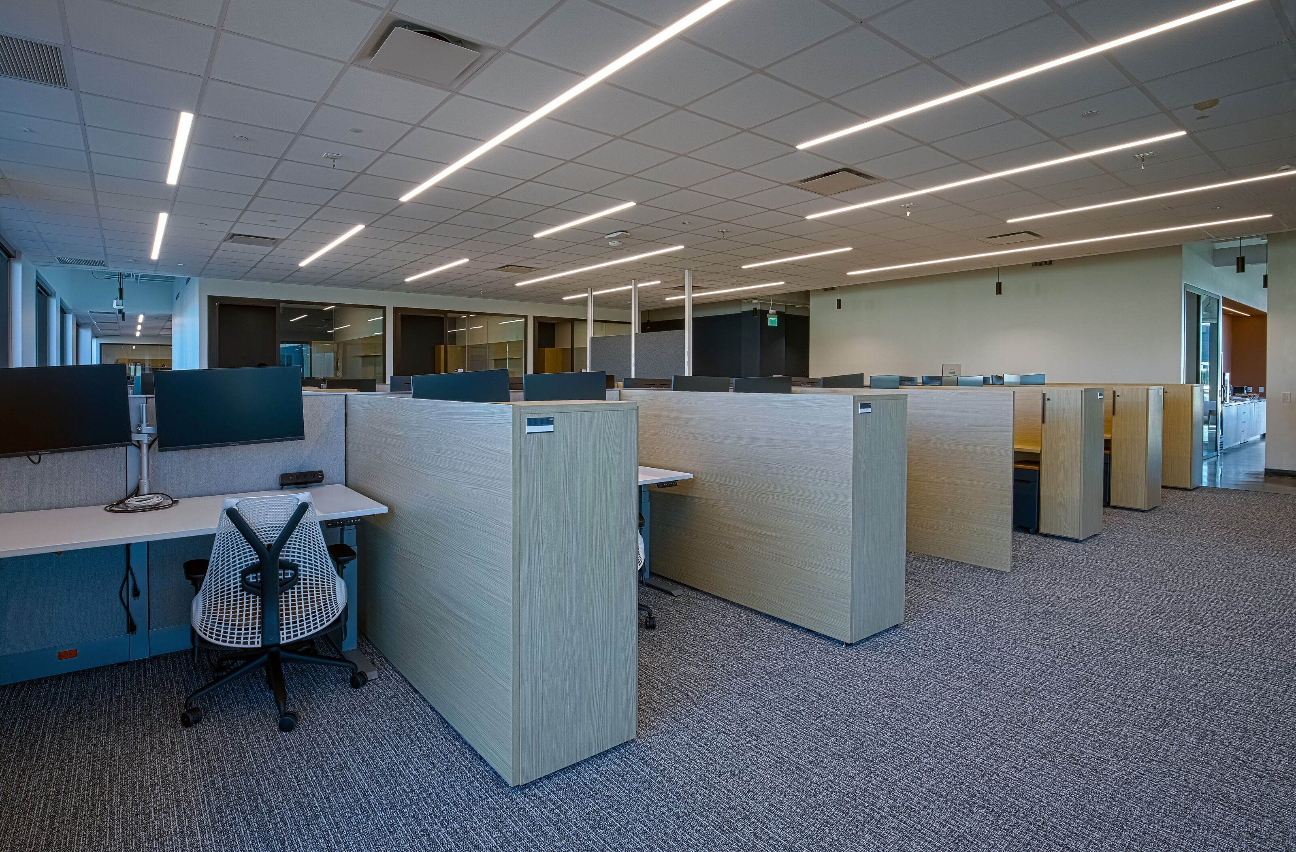
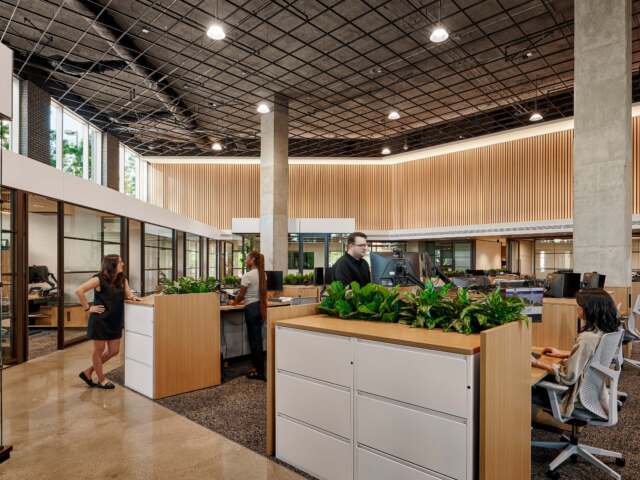
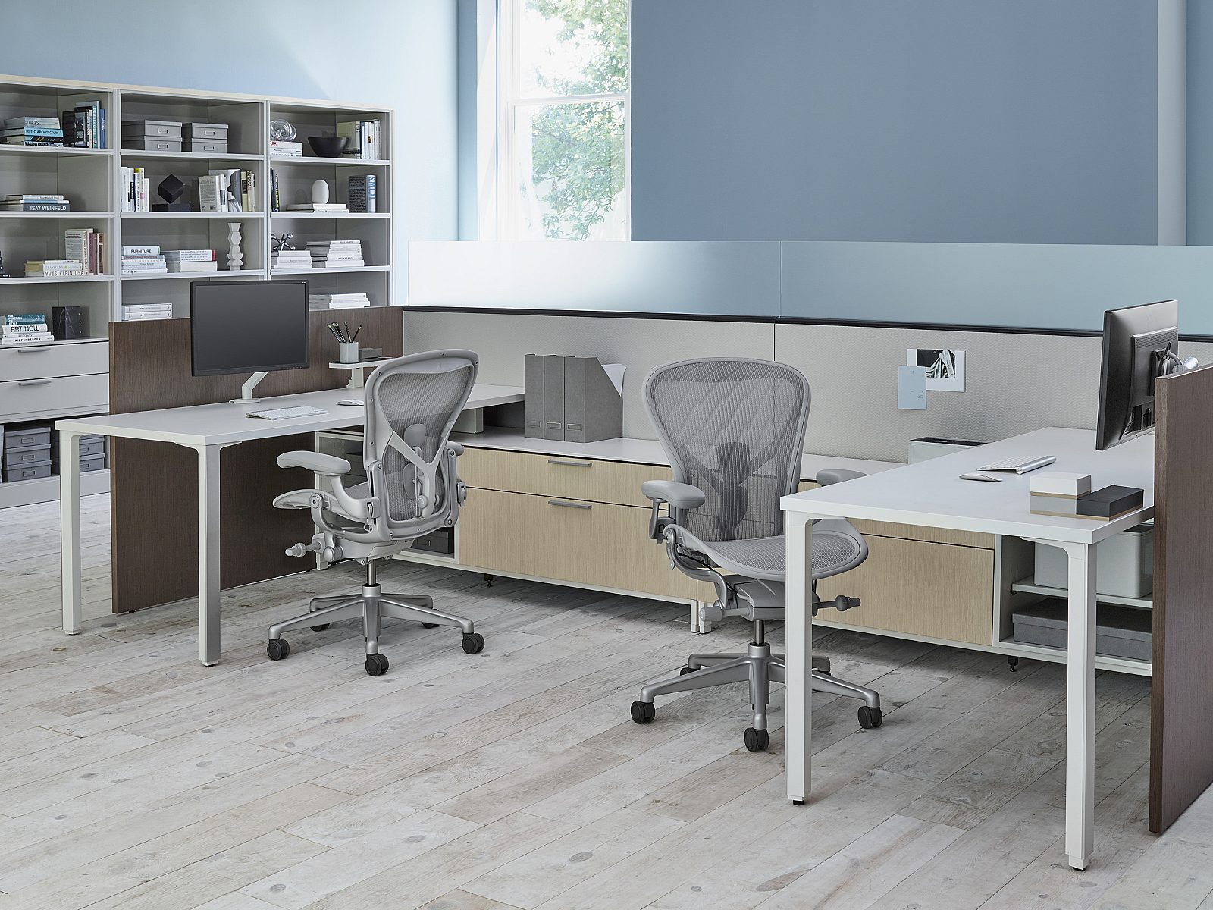
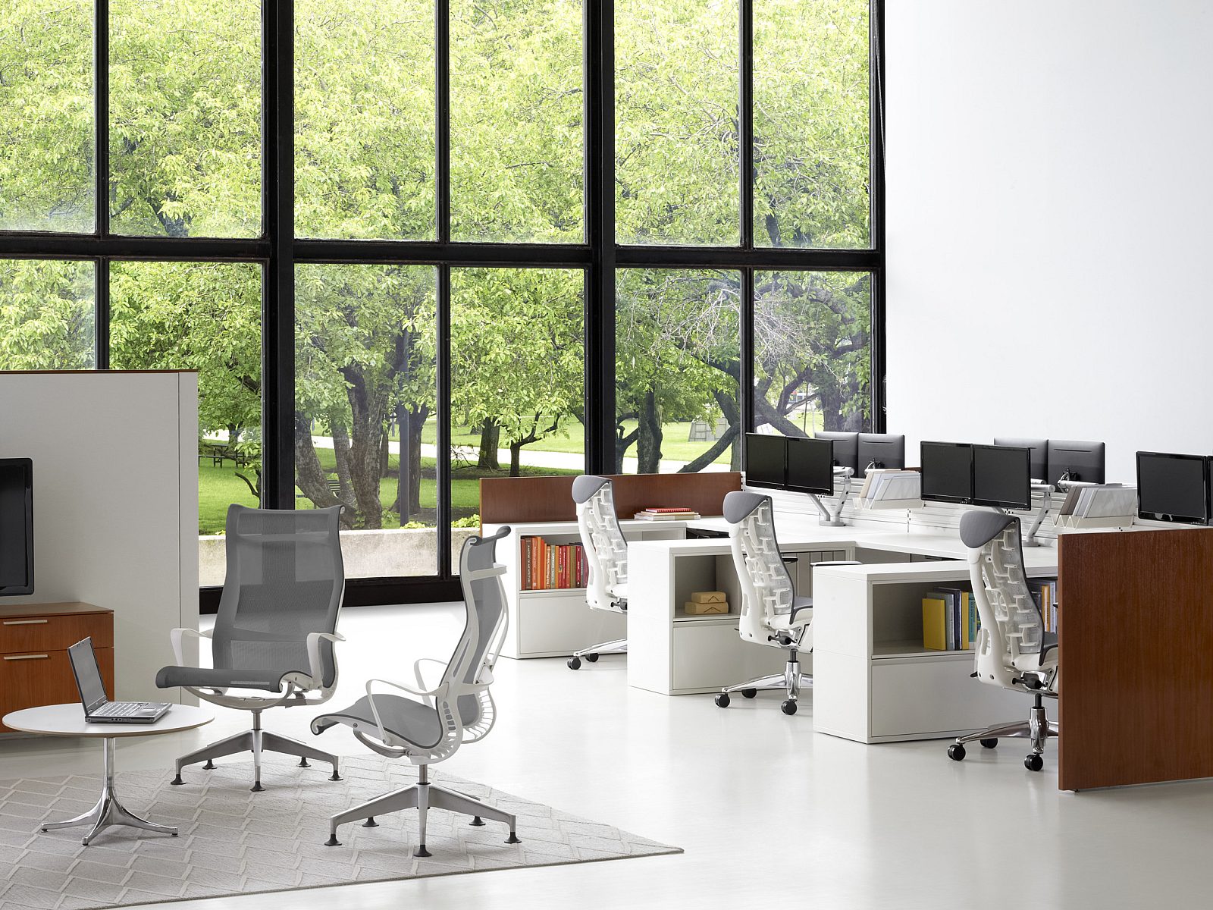
Willscot | Corporate Office Space | Employee Workstations | Phoenix, AZ
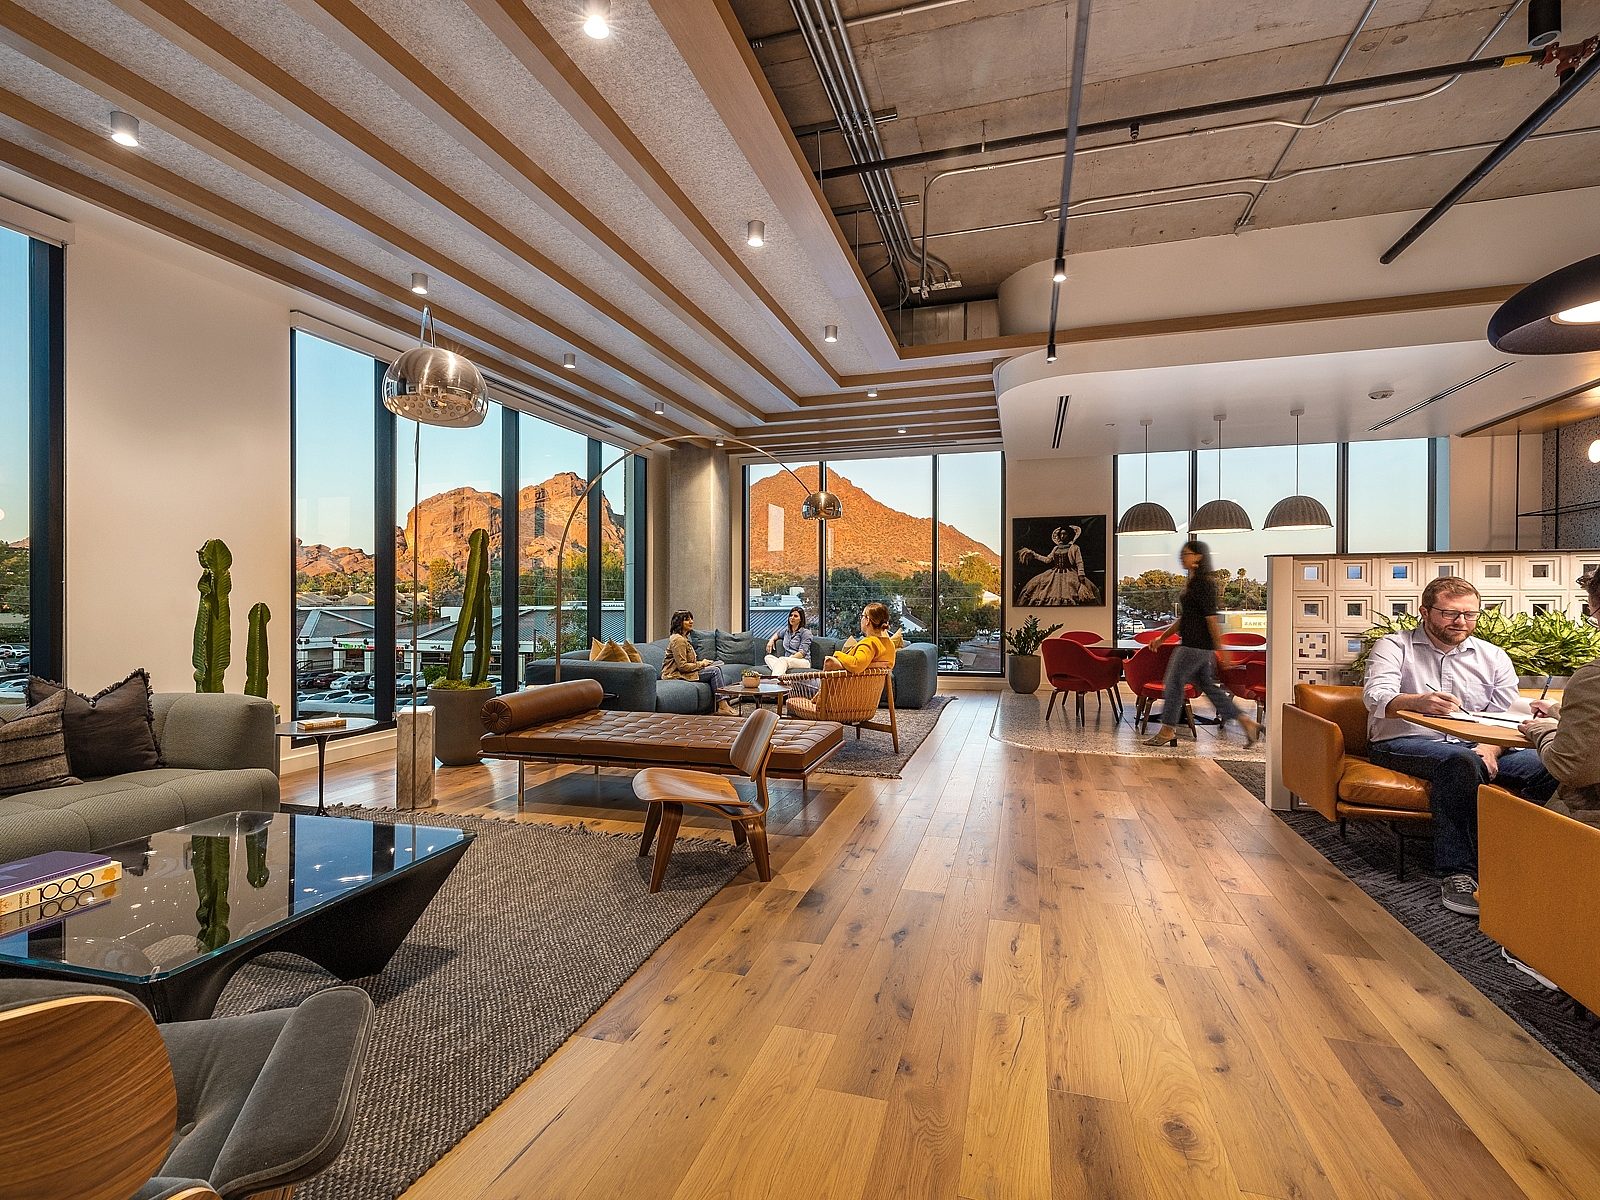
Willscot | Corporate Office Space | Reception, Lobby, Seating Area | Phoenix, AZ
Willscot | Corporate Office Space | Executive Office Space | Phoenix, AZ
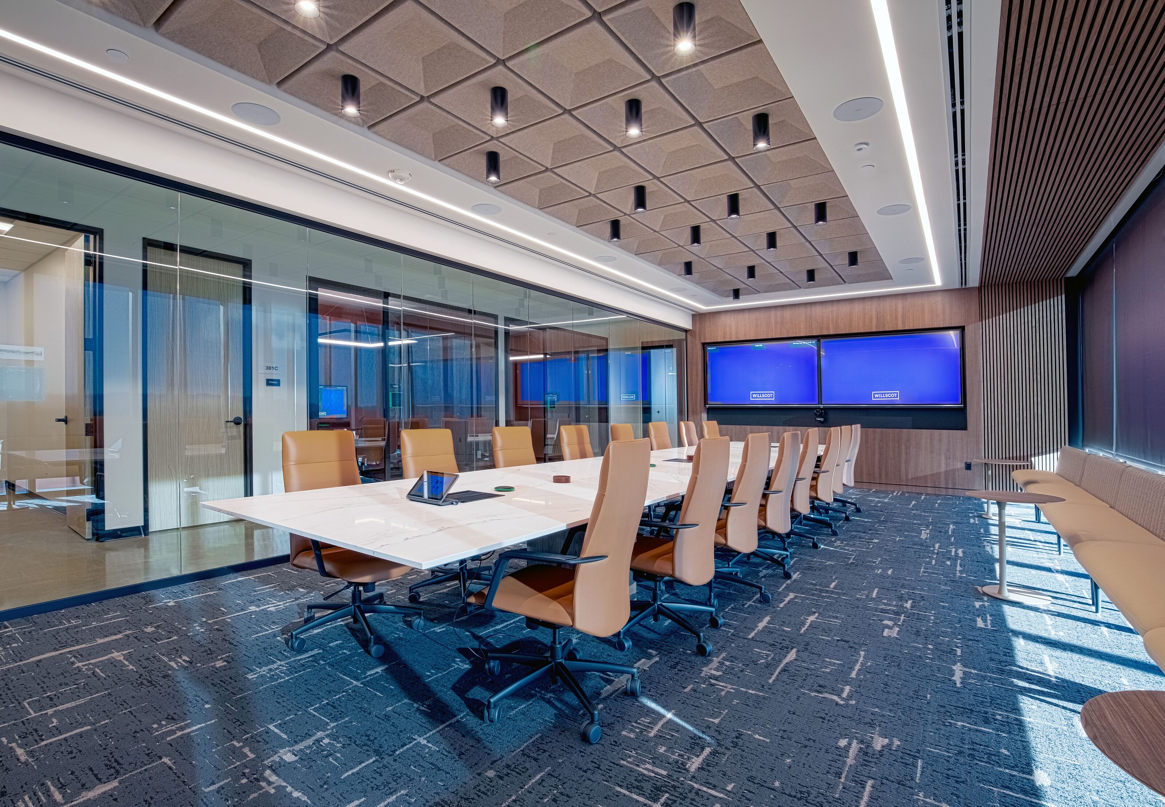
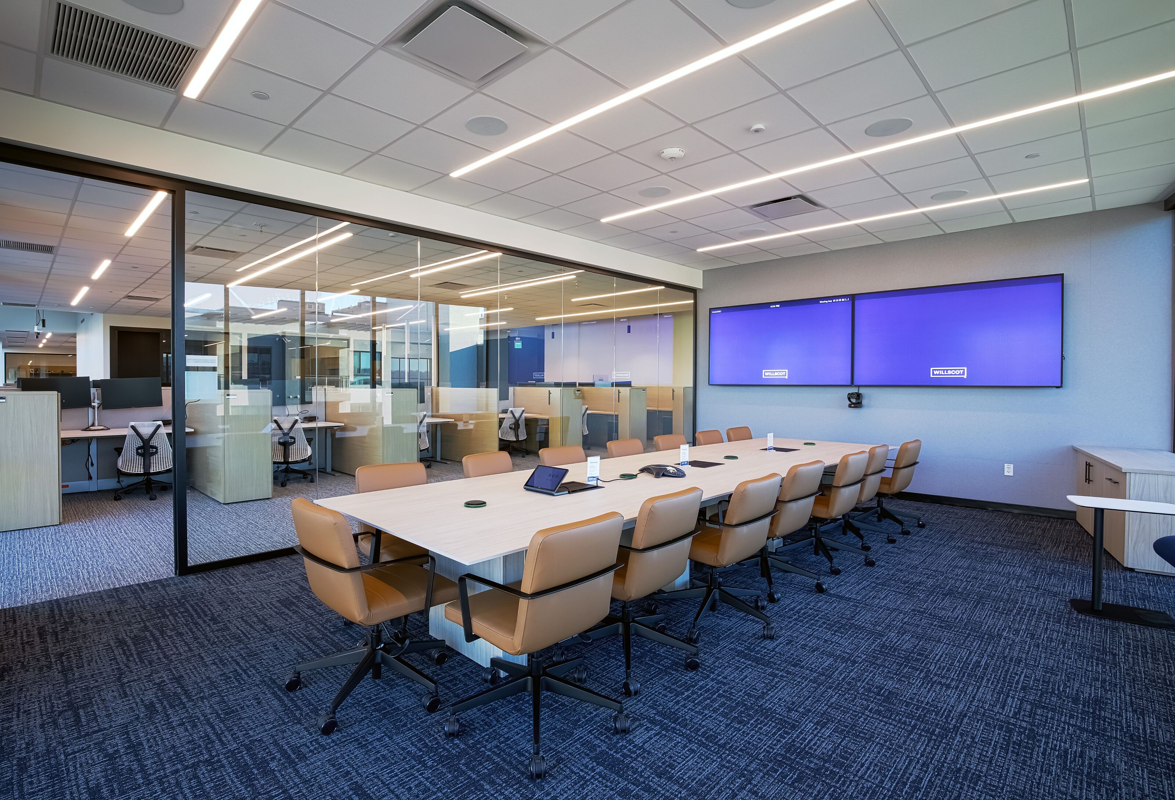
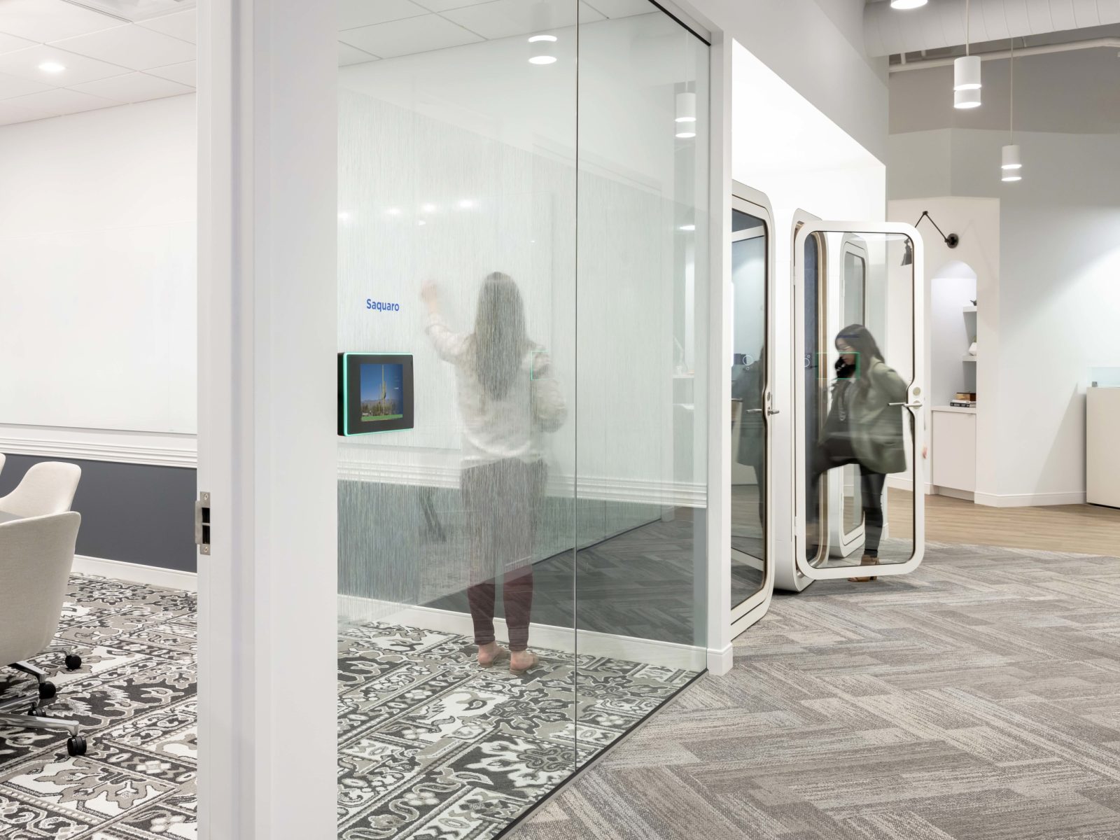
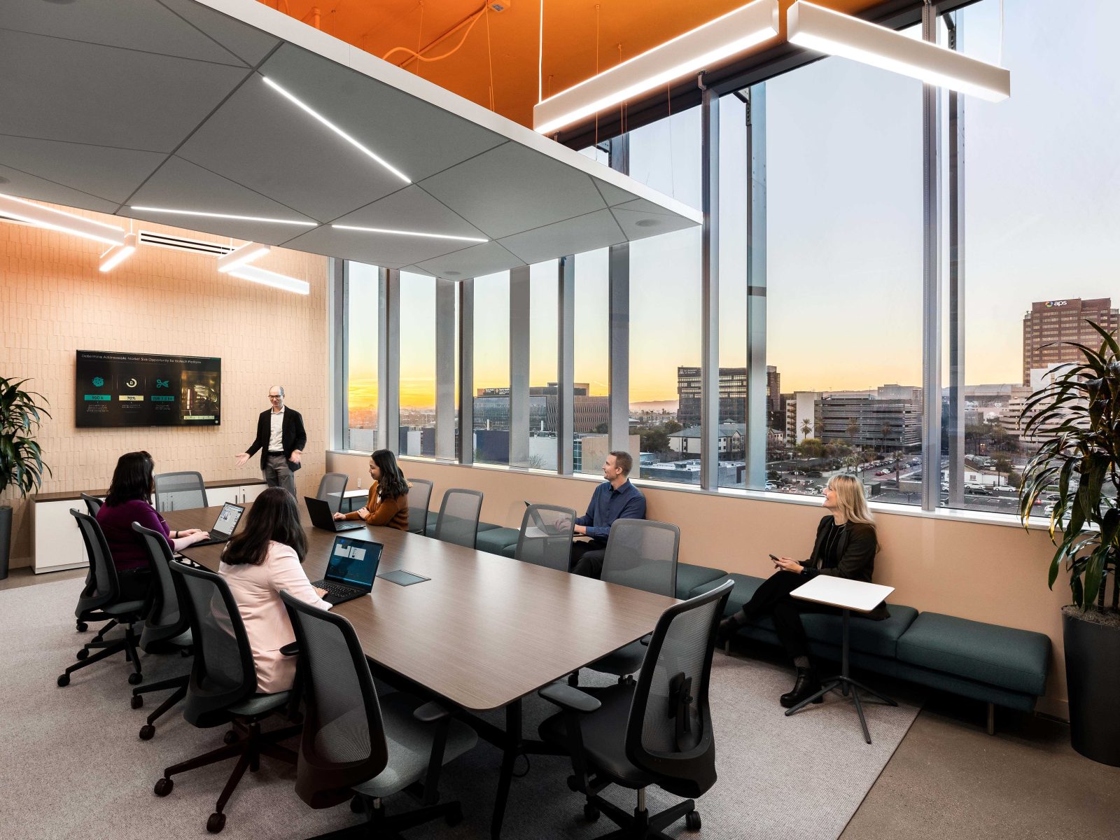
Willscot | Corporate Office Space | Conference Room | Phoenix, AZ
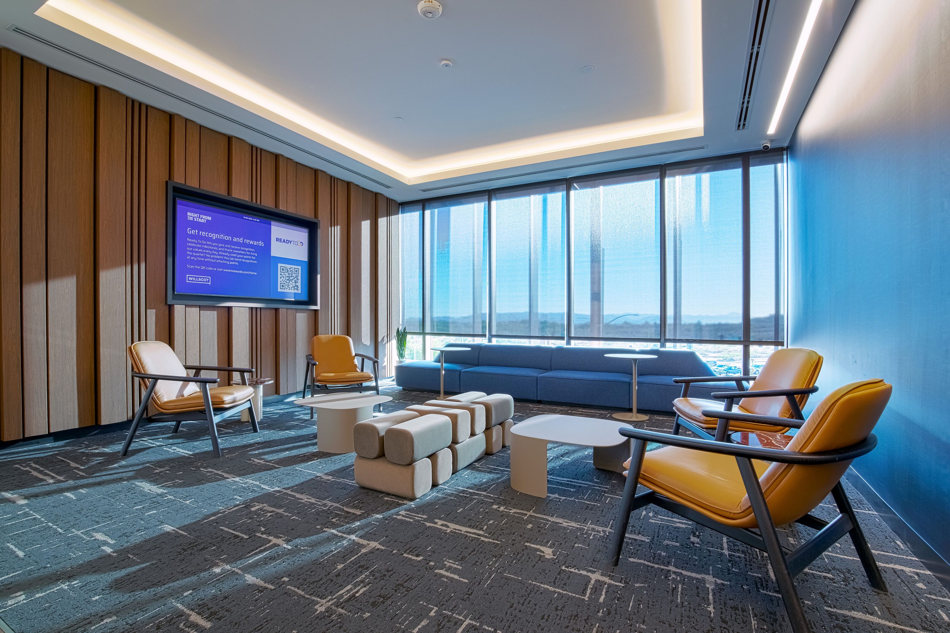
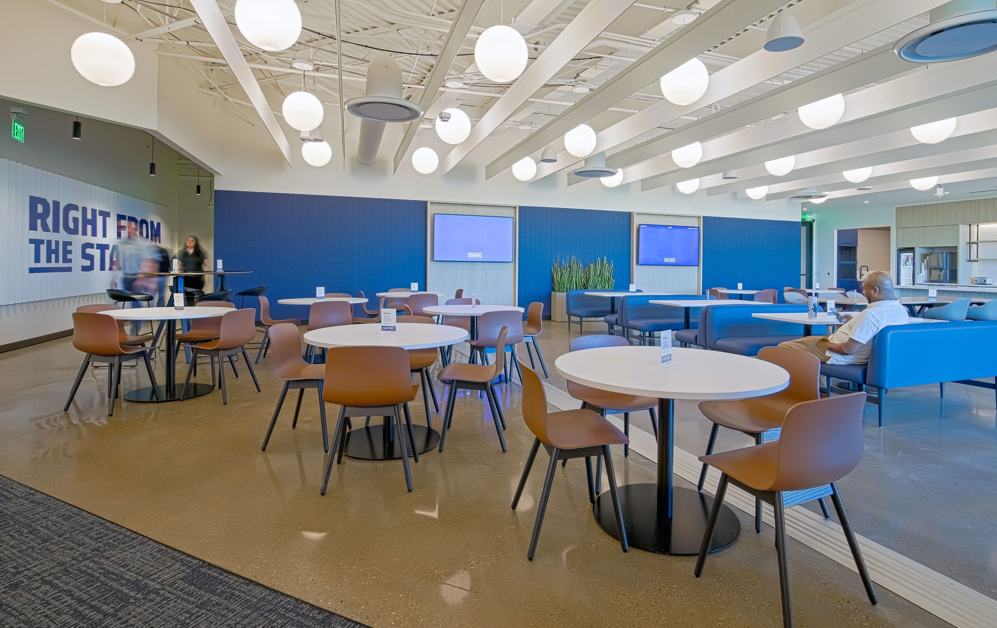
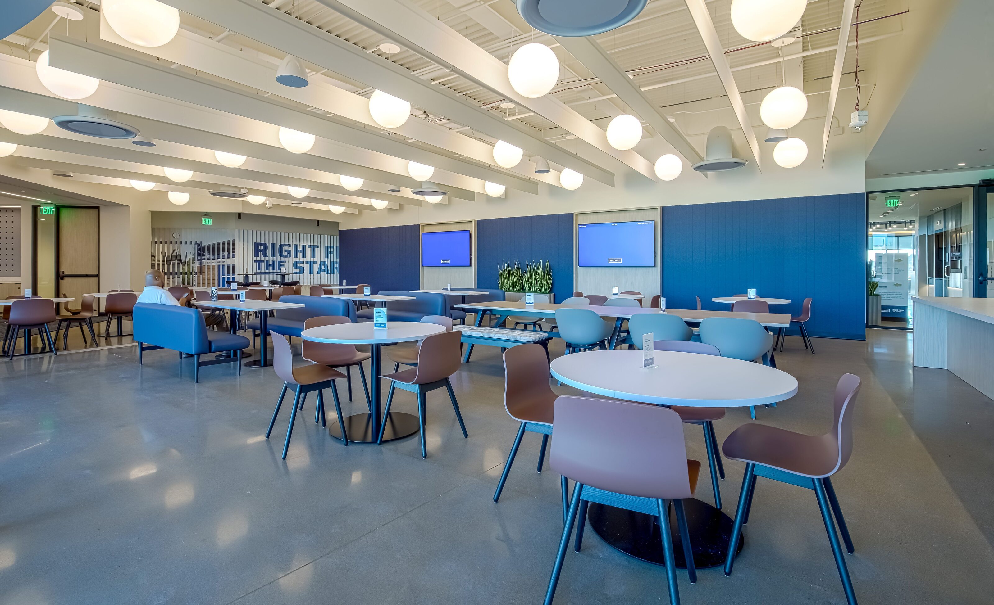
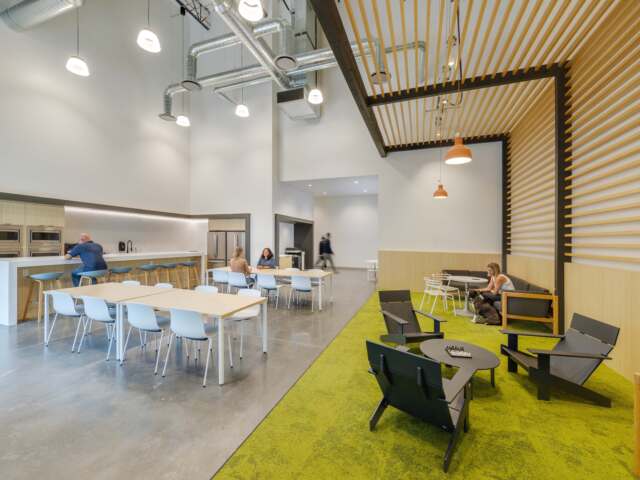
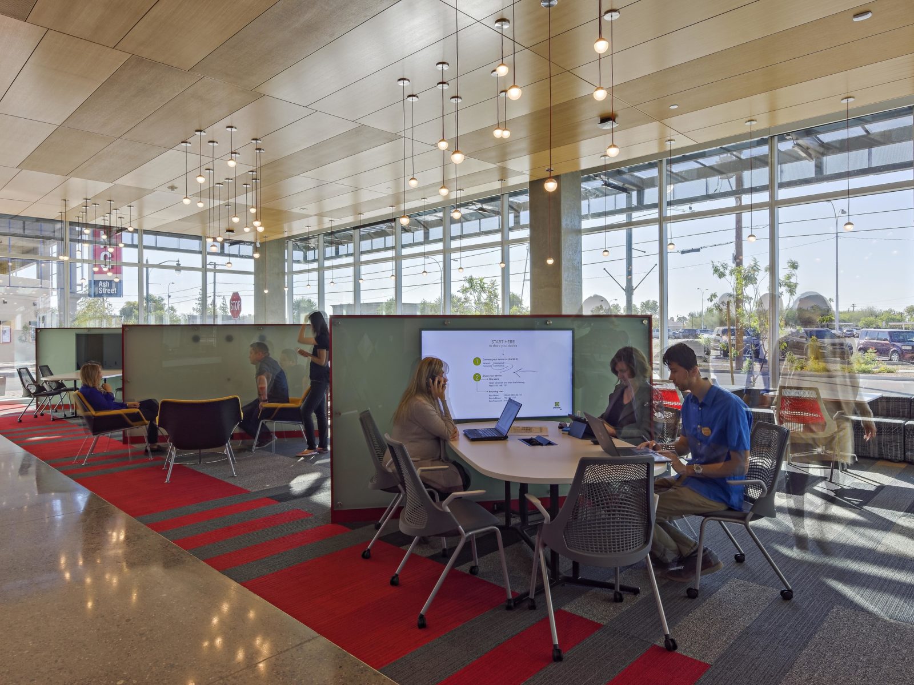
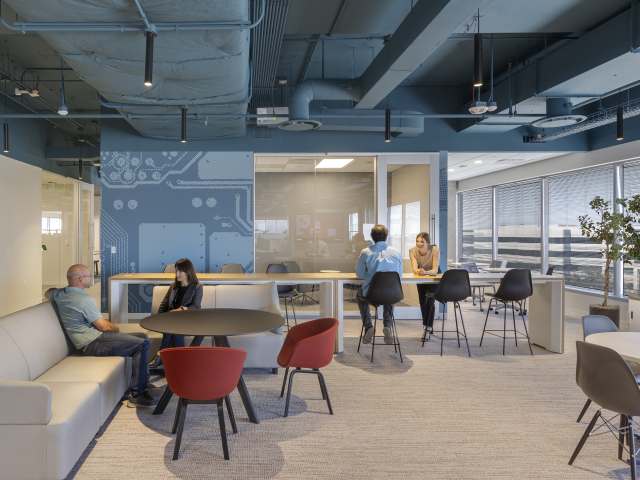
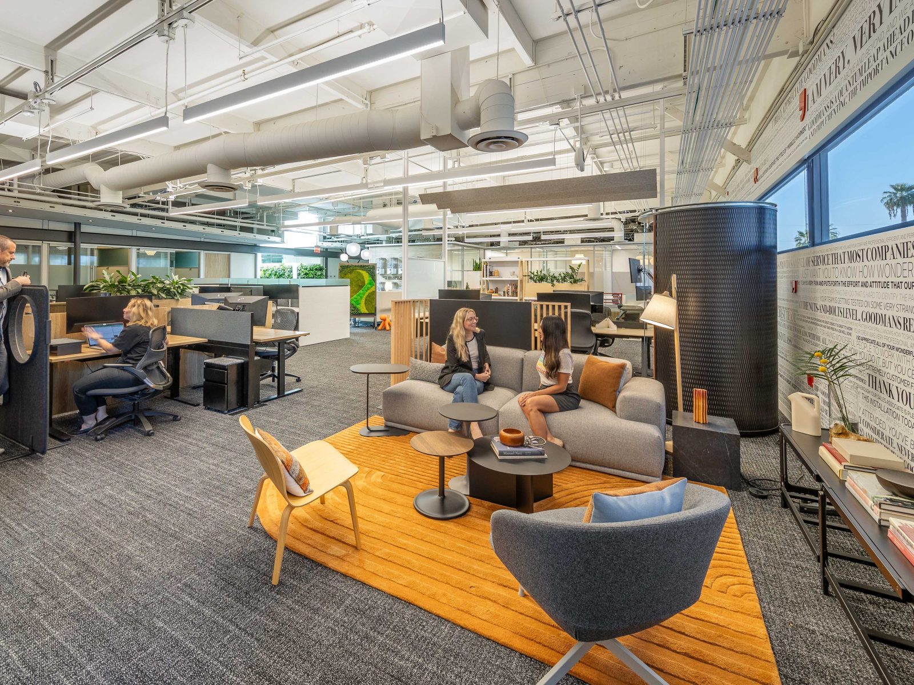
Willscot | Corporate Office Space | Common Area, Open Seating, Collaborative Workspace | Phoenix, AZ
x/x

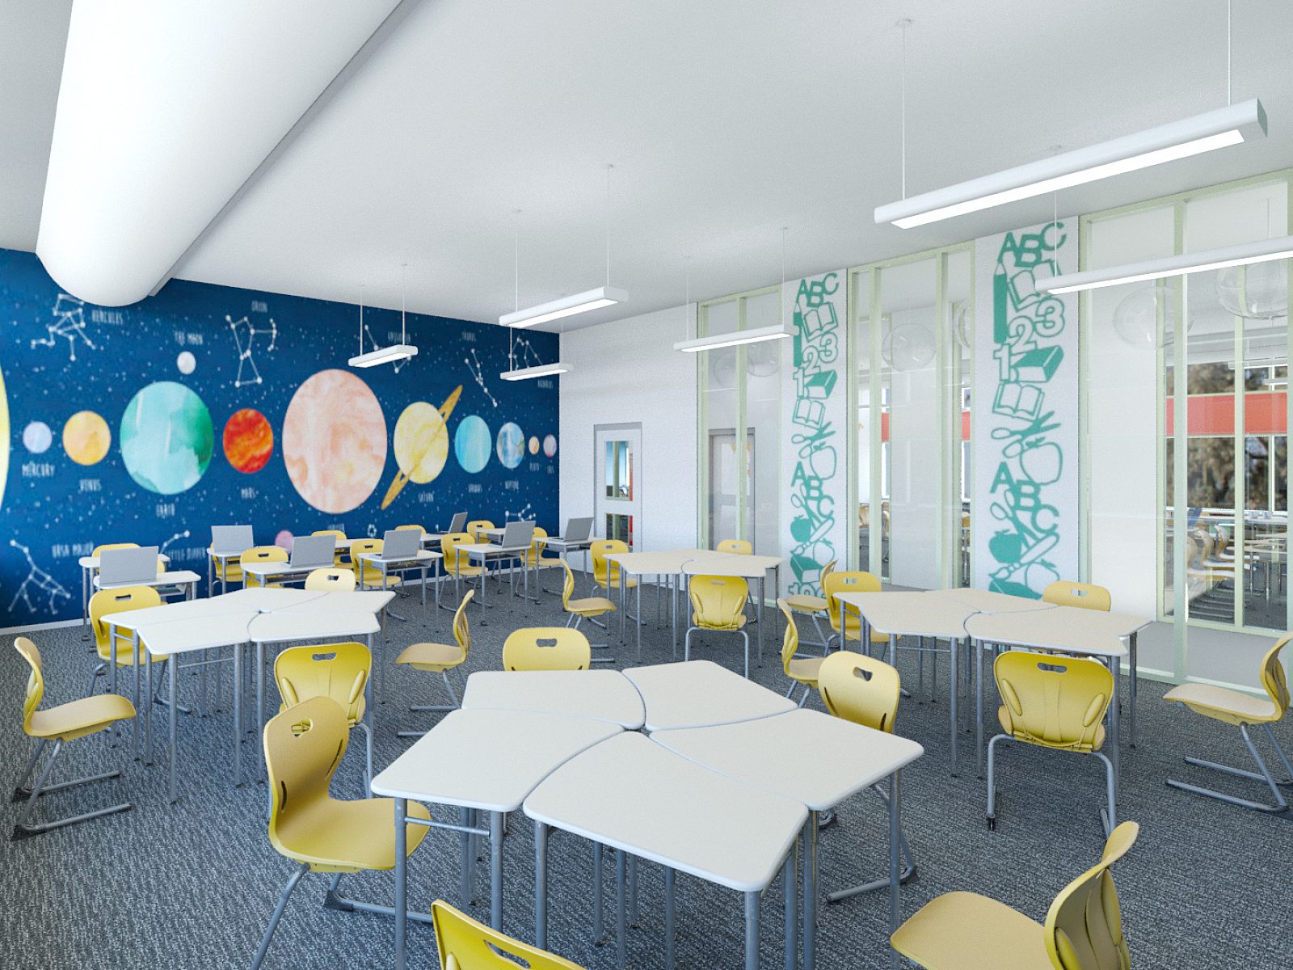
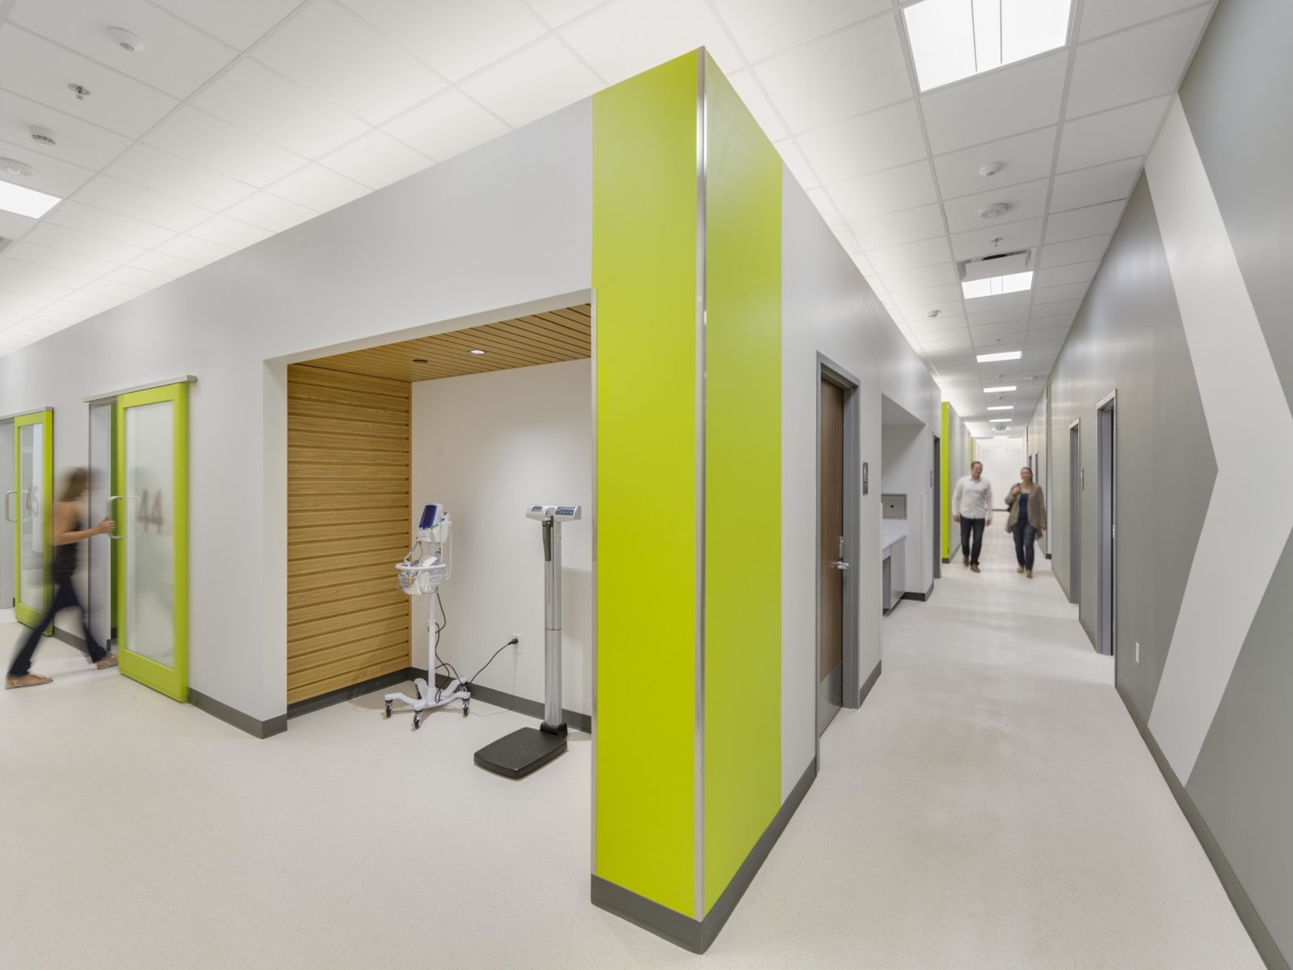
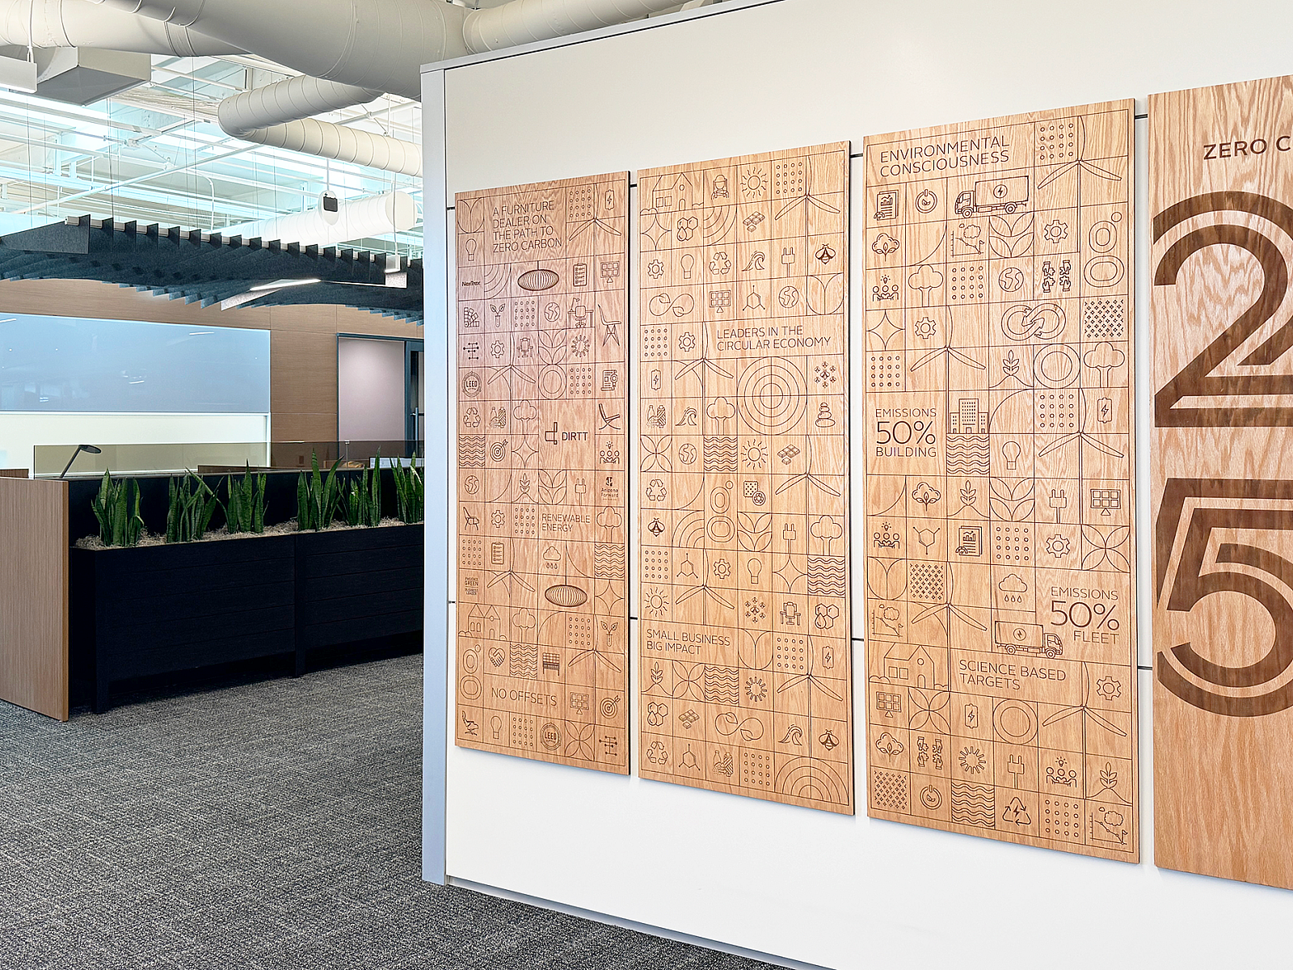
WillScot's new headquarters was designed to bring employees together in a unified workplace that encourages connection, flexibility, and productivity. Collaborating closely with the project's interior design team, Goodmans created a cohesive environment with workstations, private offices, and shared gathering spaces that support diverse work styles while strengthening company culture and preparing for future growth.